2840 Echo Way, Sacramento, CA 95821
- $625,000
- 3
- BD
- 2
- BA
- 1,827
- SqFt
- Sold Price
- $625,000
- List Price
- $650,000
- Closing Date
- Mar 26, 2026
- MLS#
- 226000406
- Status
- CLOSED
- Bedrooms
- 3
- Bathrooms
- 2
- Living Sq. Ft
- 1,827
- Square Footage
- 1827
- Type
- Single Family Residential
- Zip
- 95821
- City
- Sacramento
Property Description
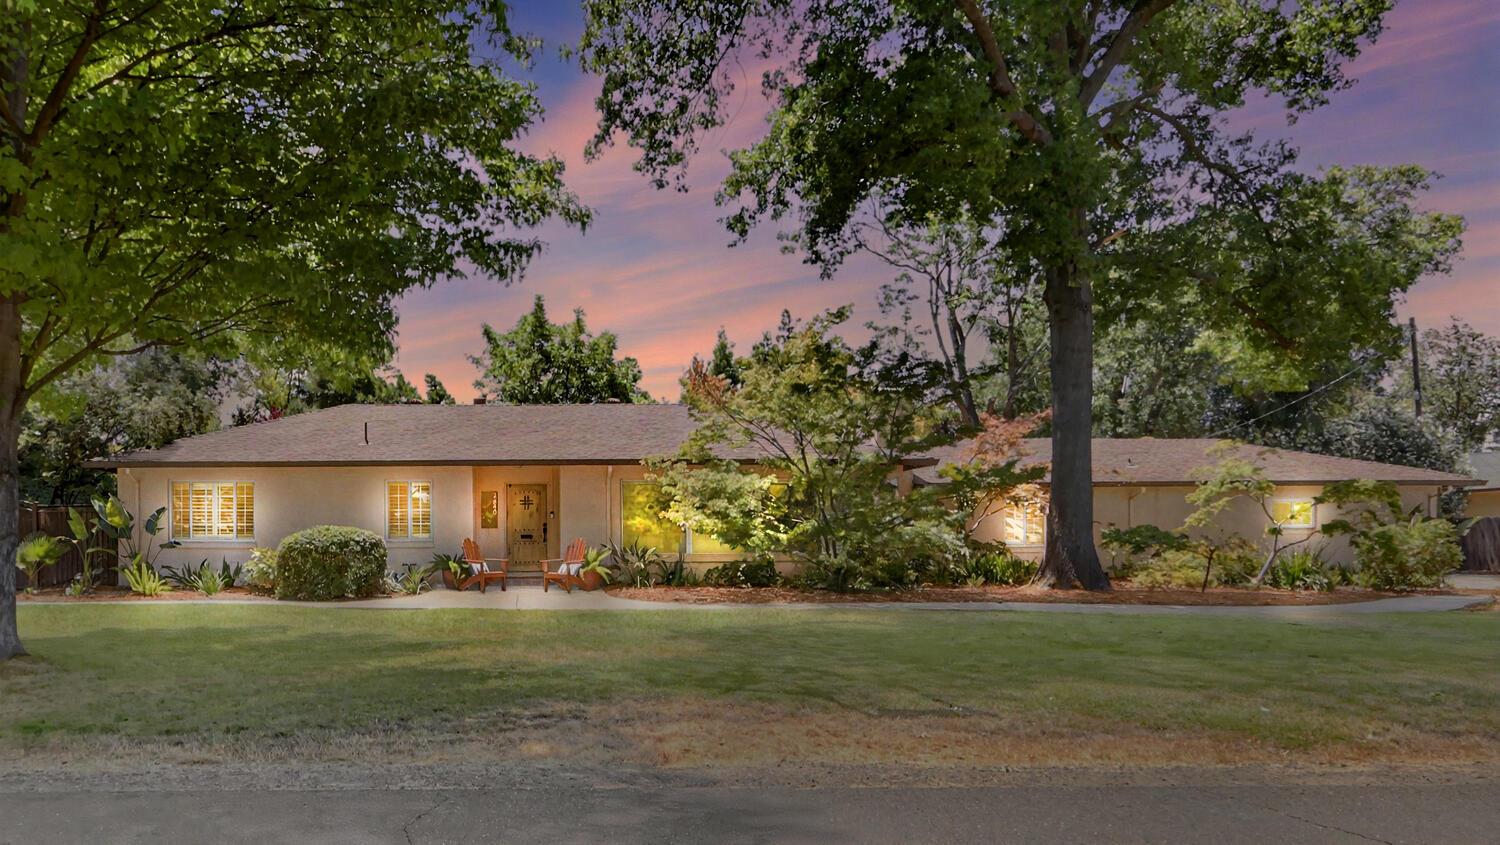
Tucked into the heart of a charming neighborhood where neighbors wave hello on morning walks, there is a special home that sits peacefully on the corner. Its expansive front yard stretching out like its own private park is mature with trees and colorful flowers. The house itself feels like it was built to welcome. Sunlight pours through the large family room windows, making the space light, bright and beautiful. Out back, there's a patio designed for gathering, whether it's summer BBQs or quiet mornings with coffee. A raised garden bed for fruits and veggies is ready for you to make your own. Tucked out of sight is a workshop, a place to tinker & create. The oversized driveway makes it easy to host friends & family, with plenty of space for bikes, scooters and all the fun stuff. New two in one washer & dryer included with the home. The single unit washes & drys clothes. This is the kind of neighborhood where you will see kids pedaling past on the way to the park, where neighbors chat, and everyone seems to know the name of your dog before they know yours. It's a place where community still matters & front porches invite you to sit. This one really is Home Sweet Home.
Additional Information
- Land Area (Acres)
- 0.34
- Year Built
- 1950
- Subtype
- Single Family Residence
- Subtype Description
- Tract
- Style
- Ranch
- Construction
- Block, Stucco, Wood
- Foundation
- Raised
- Stories
- 1
- Garage Spaces
- 2
- Garage
- RV Possible, Uncovered Parking Spaces 2+, Garage Facing Side, Guest Parking Available
- Baths Other
- Shower Stall(s), Tub, Tub w/Shower Over
- Floor Coverings
- Laminate, Tile
- Laundry Description
- Dryer Included, Washer Included
- Dining Description
- Dining Bar, Dining/Family Combo, Formal Area
- Kitchen Description
- Pantry Closet, Island, Stone Counter, Kitchen/Family Combo
- Kitchen Appliances
- Dishwasher, Free Standing Gas Oven
- Number of Fireplaces
- 1
- Fireplace Description
- Brick, Family Room, Gas Log
- Rec Parking
- RV Possible
- Cooling
- Central, Whole House Fan
- Heat
- Central, Fireplace Insert
- Water
- Public
- Utilities
- Public, Sewer In & Connected
- Sewer
- Public Sewer
Mortgage Calculator
Listing courtesy of Intero Real Estate Services. Selling Office: Coldwell Banker Realty.

All measurements and all calculations of area (i.e., Sq Ft and Acreage) are approximate. Broker has represented to MetroList that Broker has a valid listing signed by seller authorizing placement in the MLS. Above information is provided by Seller and/or other sources and has not been verified by Broker. Copyright 2026 MetroList Services, Inc. The data relating to real estate for sale on this web site comes in part from the Broker Reciprocity Program of MetroList® MLS. All information has been provided by seller/other sources and has not been verified by broker. All interested persons should independently verify the accuracy of all information. Last updated .