13080 Twin Pines Road, Sutter Creek, CA 95685
- $998,000
- 3
- BD
- 3
- BA
- 3,876
- SqFt




- List Price
- $998,000
- MLS#
- 226040119
- Status
- ACTIVE
- Bedrooms
- 3
- Bathrooms
- 3
- Living Sq. Ft
- 3,876
- Square Footage
- 3876
- Type
- Single Family Residential
- Zip
- 95685
- City
- Sutter Creek
Property Description
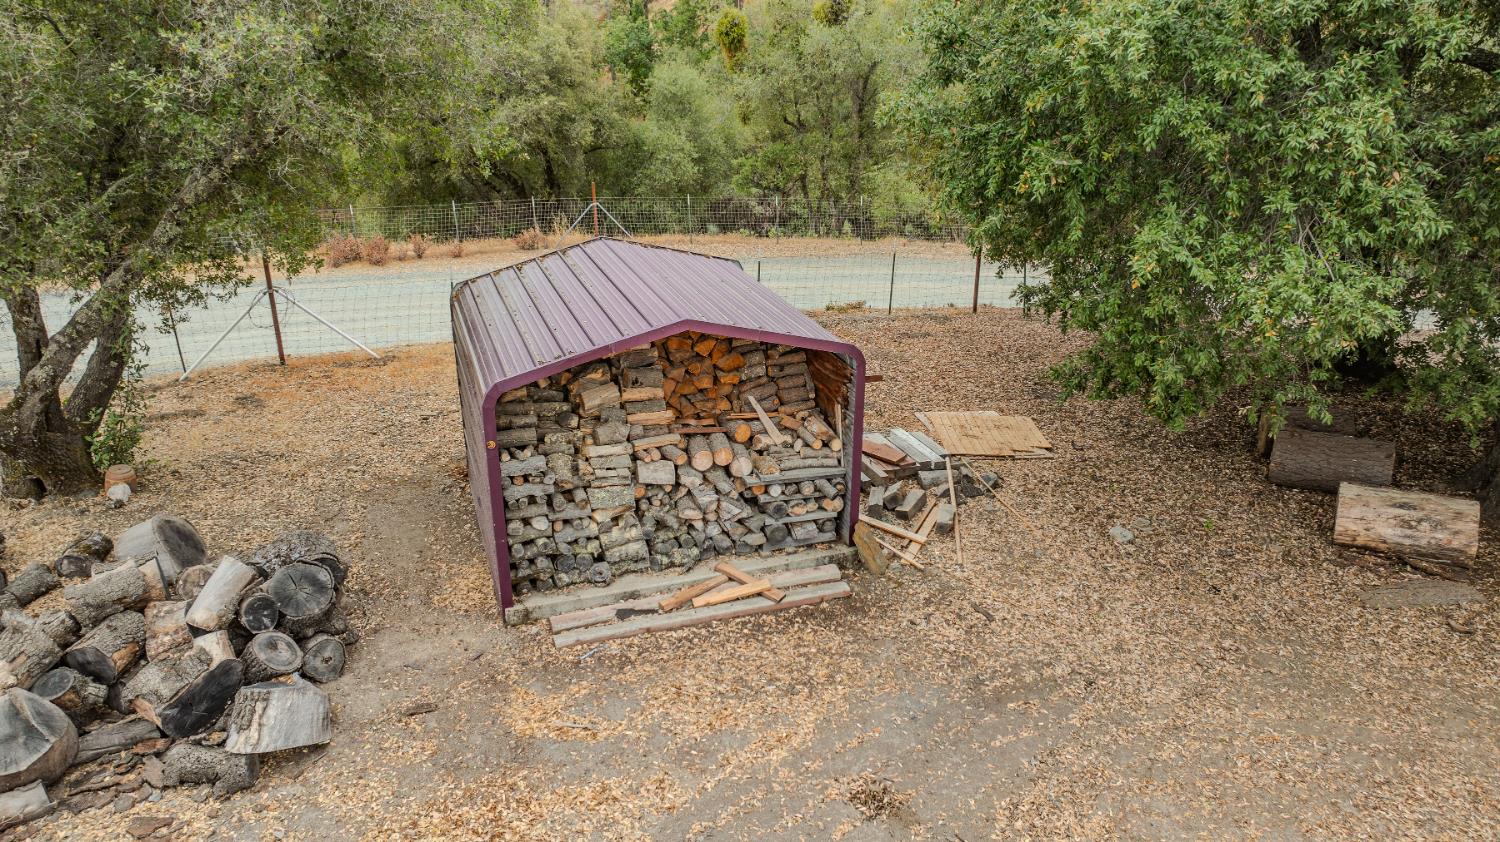
Set behind a gated entry, this 3,876 sq ft residence rests on 41+ fully fenced & cross-fenced acres, where panoramic views & breathtaking sunsets create a stunning backdrop for everyday living. Inside, the main level features an open-concept kitchen, dining & living area with direct deck access for outdoor enjoyment, plus a versatile space for a TV room or formal dining. The primary suite offers its own deck access, dual walk-in closets & en-suite bath. A guest bedroom, full bath, office & laundry complete this floor. The lower level is designed for entertaining with a spacious room, bar & fireplace, along with a guest bedroom, full bath, bonus room, plus storage area with shower for animals. The 30x50 shop with electricity & water plumbing plus a 10x30 attached carport provide excellent utility. The oversized main garage includes an unfinished 416 sq ft space above for future living quarters. Additional highlights include cement board siding, 2x6 construction, motorized screens for patio & breezeway, water purification system, dual 2,500-gallon holding tanks & a Firewise community. On the lower portion of the property, a cleared area offers the perfect site for a second home & separate area w/ corral is perfect for animals. Truly a rare opportunity in the Sierra Foothills!
Additional Information
- Land Area (Acres)
- 41.23
- Year Built
- 2008
- Subtype
- Single Family Residence
- Subtype Description
- Detached
- Construction
- Fiber Cement
- Foundation
- Concrete
- Stories
- 2
- Garage Spaces
- 2
- Garage
- Attached, RV Access, Detached, RV Storage, Garage Door Opener, Garage Facing Front, Guest Parking Available
- House FAces
- South
- Baths Other
- Double Sinks, Tile, Low-Flow Shower(s), Tub, Low-Flow Toilet(s), Window
- Master Bath
- Double Sinks, Soaking Tub, Low-Flow Shower(s), Low-Flow Toilet(s)
- Floor Coverings
- Carpet, Laminate, Tile, Wood
- Laundry Description
- Cabinets, Dryer Included, Sink, Electric, Space For Frzr/Refr, Ground Floor, Washer Included, Inside Room
- Dining Description
- Dining Bar, Dining/Family Combo, Space in Kitchen, Dining/Living Combo
- Kitchen Description
- Breakfast Area, Pantry Cabinet, Granite Counter, Island, Stone Counter, Kitchen/Family Combo
- Kitchen Appliances
- Built-In Electric Oven, Free Standing Refrigerator, Gas Cook Top, Built-In Gas Range, Built-In Refrigerator, Compactor, Ice Maker, Dishwasher, Disposal, Microwave, Double Oven, Self/Cont Clean Oven, Tankless Water Heater, ENERGY STAR Qualified Appliances
- Number of Fireplaces
- 2
- Fireplace Description
- Raised Hearth, Stone, Wood Burning, Gas Log, Gas Piped
- Road Description
- Gravel
- Rec Parking
- RV Access, RV Storage
- Misc
- Balcony, Built-In Barbeque, Fire Pit
- Equipment
- Home Theater Equipment, Attic Fan(s), Water Cond Equipment Leased, Water Cond Equipment Owned
- Cooling
- Ceiling Fan(s), Central, Wall Unit(s), Ductless, Whole House Fan
- Heat
- Propane, Central, Propane Stove, Fireplace(s), Gas, Wood Stove
- Water
- Storage Tank, Treatment Equipment, Well
- Utilities
- Cable Available, Electric, Internet Available, Underground Utilities, Propane Tank Leased
- Sewer
- Septic System, Septic Connected
Mortgage Calculator
Listing courtesy of Vista Sotheby's International Realty.

All measurements and all calculations of area (i.e., Sq Ft and Acreage) are approximate. Broker has represented to MetroList that Broker has a valid listing signed by seller authorizing placement in the MLS. Above information is provided by Seller and/or other sources and has not been verified by Broker. Copyright 2026 MetroList Services, Inc. The data relating to real estate for sale on this web site comes in part from the Broker Reciprocity Program of MetroList® MLS. All information has been provided by seller/other sources and has not been verified by broker. All interested persons should independently verify the accuracy of all information. Last updated .