4024 Giarre Way, Sacramento, CA 95834
- $575,000
- 3
- BD
- 3
- BA
- 1,914
- SqFt




- List Price
- $575,000
- MLS#
- 226103916
- Status
- ACTIVE
- Bedrooms
- 3
- Bathrooms
- 3
- Living Sq. Ft
- 1,914
- Square Footage
- 1914
- Type
- Single Family Residential
- Zip
- 95834
- City
- Sacramento
Property Description
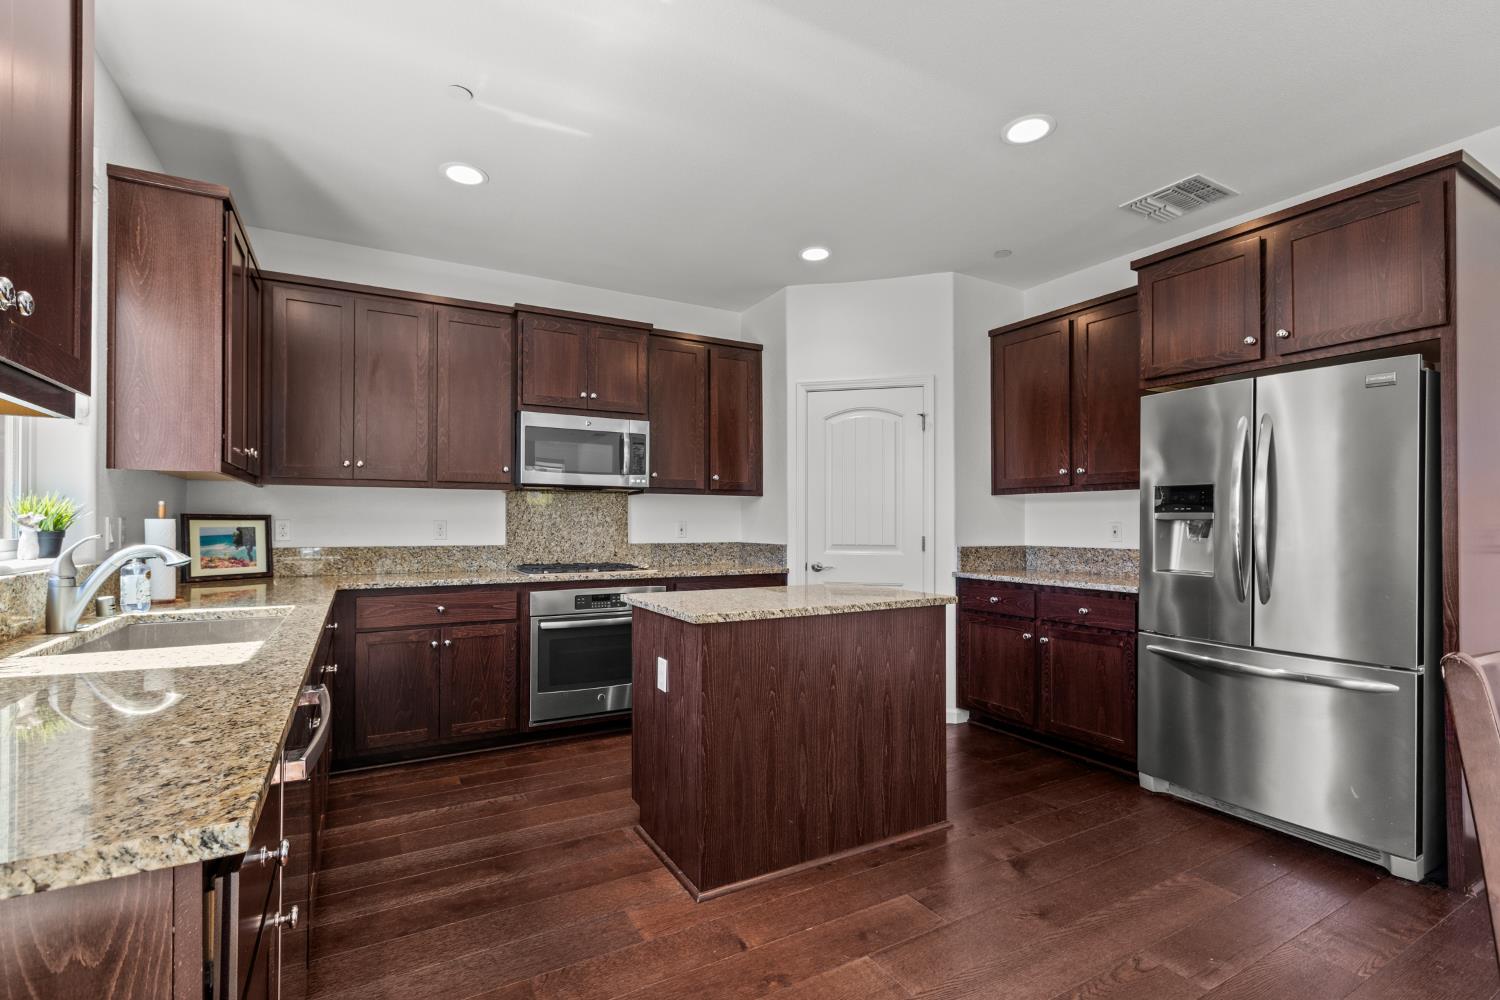
Welcome to this bright and inviting 3-4 bedroom, 3 bathroom home situated on a generous lot with an expansive side yard and potential RV parking. Fresh interior paint creates a clean, refreshed feel, while large windows and roller shades bring natural light and comfort throughout the home. The open-concept main living area features wood flooring and flows seamlessly from the living room into the kitchen and dining space. The well-appointed kitchen offers a center island, granite countertops, stainless steel appliances, and a pantry, providing both functionality and convenient storage. Downstairs, a versatile flex room and full bathroom add valuable space for a home office, guest area, hobby room, or other lifestyle needs. Upstairs, you'll find three bedrooms, a dedicated laundry room, and an oversized primary suite designed for comfort. The primary bathroom features dual sinks, a separate shower stall, soaking tub, and walk-in closet. Two additional bedrooms offer comfortable living space and good closet storage. Enjoy the outdoors in the spacious backyard, complete with a large lawn, landscaping, colorful flower beds, and a concrete patio ideal for outdoor entertaining or relaxing. The expansive side yard provides additional flexibility and potential for RV parking or other outdoor uses. Located in the desirable Westshore community, this well-maintained home has been cared for by its original homeowner and is situated on a quiet street. Residents can enjoy HOA amenities including a BBQ area, greenbelt, park, playground, tennis court, and trails. Conveniently located near shopping, dining, schools, parks, and scenic walking and biking trails, this home offers a versatile combination of comfortable living, flexible space, and outdoor enjoyment.
Additional Information
- Land Area (Acres)
- 0.12
- Year Built
- 2016
- Subtype
- Single Family Residence
- Subtype Description
- Detached
- Construction
- Wood
- Foundation
- Slab
- Stories
- 2
- Garage Spaces
- 2
- Garage
- Attached, RV Access, Covered, RV Possible, Garage Facing Front
- Baths Other
- Tile, Tub w/Shower Over
- Master Bath
- Double Sinks, Low-Flow Shower(s), Tile, Tub, Walk-In Closet, Window
- Floor Coverings
- Carpet, Tile, Wood
- Laundry Description
- Cabinets, Upper Floor, Inside Area
- Dining Description
- Dining/Living Combo
- Kitchen Description
- Pantry Closet, Granite Counter, Island
- Kitchen Appliances
- Built-In Gas Oven, Built-In Gas Range, Built-In Refrigerator, Dishwasher, Disposal, Microwave
- HOA
- Yes
- Rec Parking
- RV Access, RV Possible
- Cooling
- Central
- Heat
- Central
- Water
- Public
- Utilities
- Cable Available, Sewer Connected, Electric, Internet Available, Natural Gas Connected
- Sewer
- Public Sewer
Mortgage Calculator
Listing courtesy of KW Sac Metro.

All measurements and all calculations of area (i.e., Sq Ft and Acreage) are approximate. Broker has represented to MetroList that Broker has a valid listing signed by seller authorizing placement in the MLS. Above information is provided by Seller and/or other sources and has not been verified by Broker. Copyright 2026 MetroList Services, Inc. The data relating to real estate for sale on this web site comes in part from the Broker Reciprocity Program of MetroList® MLS. All information has been provided by seller/other sources and has not been verified by broker. All interested persons should independently verify the accuracy of all information. Last updated .