8592 Mystras Circle, Elk Grove, CA 95624
- $660,000
- 4
- BD
- 3
- BA
- 2,562
- SqFt
- Sold Price
- $660,000
- List Price
- $660,000
- Closing Date
- May 26, 2026
- MLS#
- 226038561
- Status
- CLOSED
- Building / Subdivision
- Arcadian Village
- Bedrooms
- 4
- Bathrooms
- 3
- Living Sq. Ft
- 2,562
- Square Footage
- 2562
- Type
- Single Family Residential
- Zip
- 95624
- City
- Elk Grove
Property Description
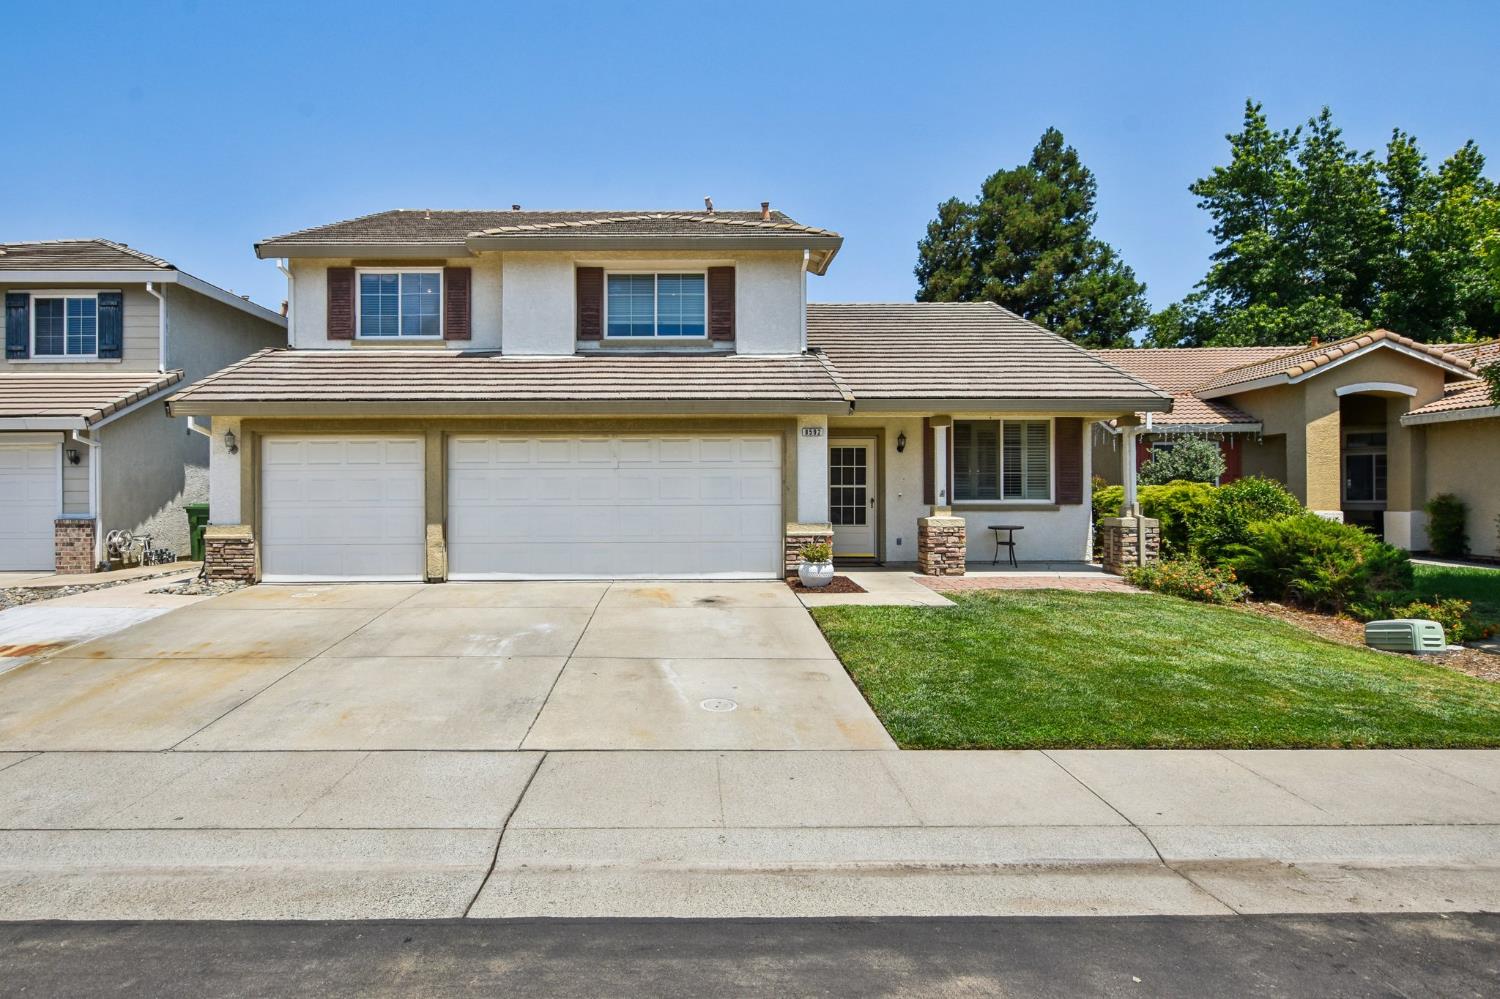
Welcome home to 8592 Mystras Circle! This home features a charming front porch and offers 2562 square feet of living space with 4 to 5 bedrooms, 3 full baths and a sparkling built in pool. The formal living and dining rooms create an expansive atmosphere with its impressive high ceiling. A welcoming fireplace in the family room stands ready to provide warmth and a focal point for comfortable gatherings. The spacious kitchen features a pantry closet, stainless steel appliances, an island with seating and plenty of counter space for practicality. In addition, there is a breakfast nook and dining bar for casual dining. Don't overlook the large downstairs bedroom, full bath and indoor laundry room with storage! The upstairs primary suite is a tranquil retreat, offering the convenience of a double vanity for personal routines, a walk in closet, shower and a soothing bathtub. All additional bedrooms are generously sized--please reference floorplan diagrams for approximate measurements. Beyond the interior, the property boasts a refreshing built in pool and a spacious patio extending the possibilities for outdoor relaxation and entertainment. Low maintenance backyard, tile roof and even a 3 car garage. The entire residence embraces an open floor plan, ensuring a bright and expansive living environment.
Additional Information
- Land Area (Acres)
- 0.1368
- Year Built
- 1999
- Subtype
- Single Family Residence
- Subtype Description
- Detached
- Style
- Traditional
- Construction
- Stucco, Frame, Wood
- Foundation
- Concrete, Slab
- Stories
- 2
- Garage Spaces
- 3
- Garage
- Attached, Garage Door Opener, Interior Access
- Baths Other
- Double Sinks, Tub w/Shower Over, Window
- Master Bath
- Shower Stall(s), Double Sinks, Soaking Tub, Walk-In Closet, Window
- Floor Coverings
- Carpet, Laminate, Tile, Wood
- Laundry Description
- Electric, Hookups Only, Inside Room
- Dining Description
- Formal Room
- Kitchen Description
- Breakfast Area, Ceramic Counter, Pantry Closet, Island
- Kitchen Appliances
- Free Standing Gas Range, Gas Water Heater, Hood Over Range, Dishwasher, Disposal, Plumbed For Ice Maker
- Number of Fireplaces
- 1
- Fireplace Description
- Insert, Family Room, Gas Piped
- Pool
- Yes
- Misc
- Dog Run
- Cooling
- Ceiling Fan(s), Central
- Heat
- Central
- Water
- Public, Meter on Site, Water District
- Utilities
- Public, Electric, Sewer In & Connected, Internet Available, Natural Gas Connected
- Sewer
- Public Sewer
Mortgage Calculator
Listing courtesy of Better Homes and Gardens RE. Selling Office: Nick Sadek Sotheby's International Realty.

All measurements and all calculations of area (i.e., Sq Ft and Acreage) are approximate. Broker has represented to MetroList that Broker has a valid listing signed by seller authorizing placement in the MLS. Above information is provided by Seller and/or other sources and has not been verified by Broker. Copyright 2026 MetroList Services, Inc. The data relating to real estate for sale on this web site comes in part from the Broker Reciprocity Program of MetroList® MLS. All information has been provided by seller/other sources and has not been verified by broker. All interested persons should independently verify the accuracy of all information. Last updated .