8221 Peak Forest Way, Elk Grove, CA 95757
- $600,000
- 3
- BD
- 2
- BA
- 1,569
- SqFt
- Sold Price
- $600,000
- List Price
- $625,000
- Closing Date
- Apr 06, 2026
- MLS#
- 226001554
- Status
- CLOSED
- Building / Subdivision
- Glenbrooke
- Bedrooms
- 3
- Bathrooms
- 2
- Living Sq. Ft
- 1,569
- Square Footage
- 1569
- Type
- Single Family Residential
- Zip
- 95757
- City
- Elk Grove
Property Description
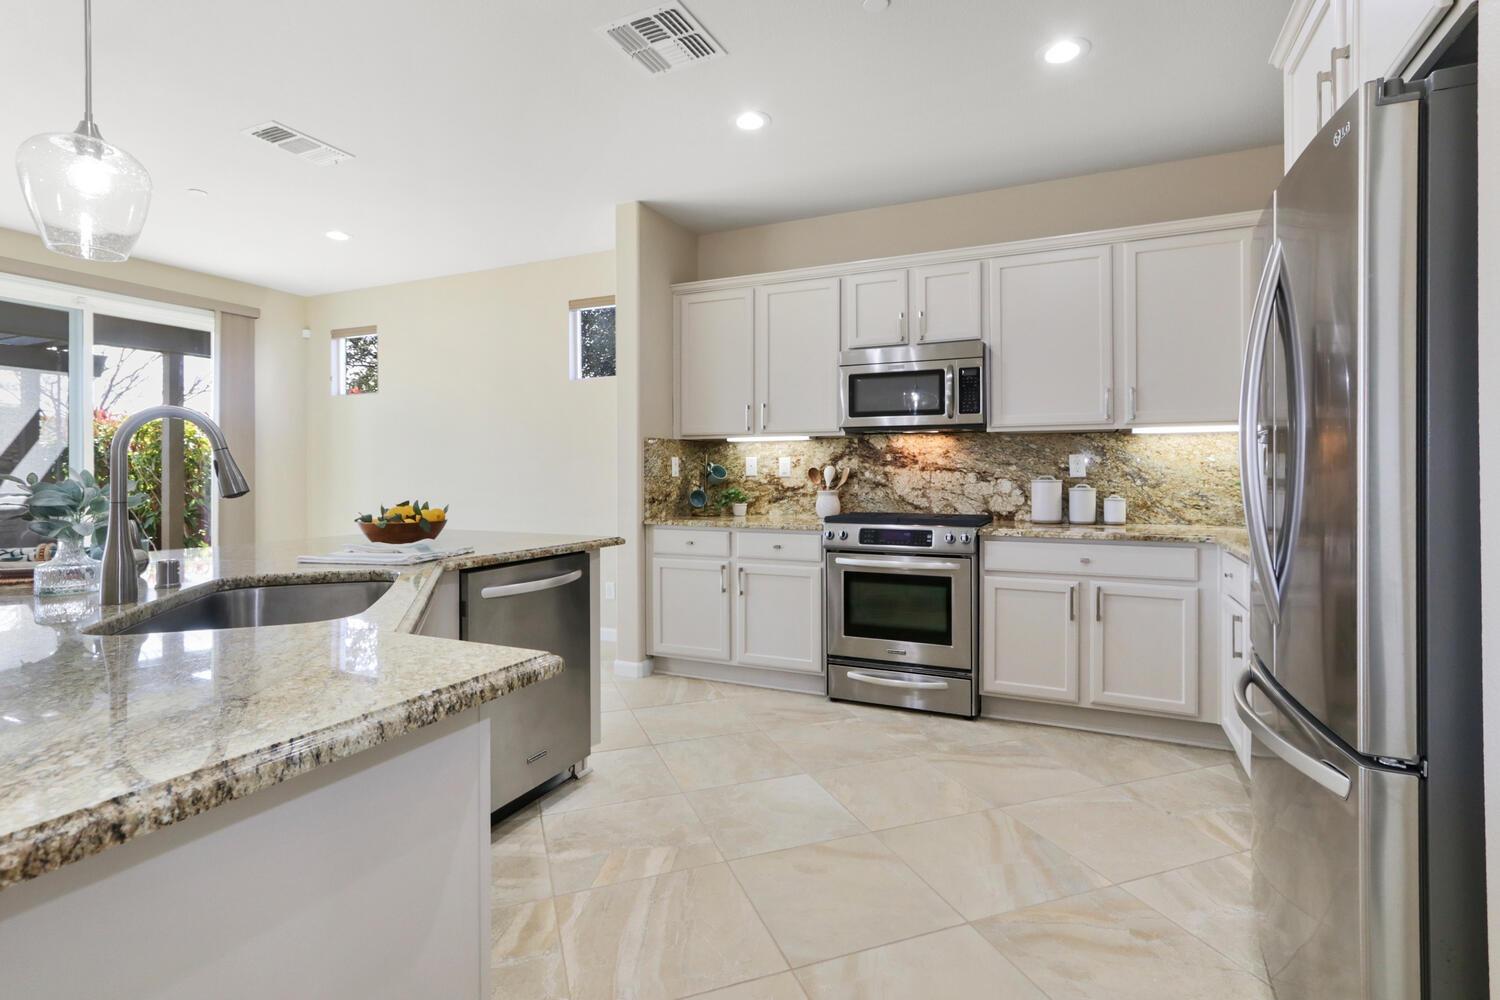
Welcome to refined living in Glenbrook's premier active adult community. This meticulously designed 1,569-square-foot Maggie Model showcases effortless sophistication with its zero-threshold accessibility, three bedrooms, two full bathrooms, and light-filled open floor plan. The gourmet kitchen anchors the home with polished granite countertops and full-height backsplash, upgraded painted cabinetry with contemporary hardware, premium stainless-steel appliances, and designer pendant lighting illuminating an oversized island with breakfast bar. The seamless flow into the family room creates an ideal space for both everyday living and elegant entertaining. Your primary suite offers a spa-inspired retreat featuring a sleek zero-threshold shower and dual vanities with sophisticated quartz countertopsa private haven designed for modern comfort. Beyond the home, discover your own sanctuary. The backyard opens to serene views of Storybook Woods Park with no rear neighbors with enhanced open fencing and established landscaping. Glenbrook delivers resort-caliber amenities: meticulously maintained parks, the renovated Arbour Lodge Resort & Clubhouse with sparkling pool and spa, sports courts, fitness center, with worry-free front yard and lawn maintenance included. This is more than a homeit's a lifestyle elevated.
Additional Information
- Land Area (Acres)
- 0.1348
- Year Built
- 2013
- Subtype
- Single Family Residence
- Subtype Description
- Detached
- Construction
- Concrete, Frame, Wood
- Foundation
- Slab
- Stories
- 1
- Garage Spaces
- 2
- Garage
- Attached, Garage Door Opener, Garage Facing Front, Other
- Baths Other
- Shower Stall(s), Window, Quartz
- Master Bath
- Shower Stall(s), Double Sinks, Granite, Tile, Walk-In Closet 2+
- Floor Coverings
- Tile
- Laundry Description
- Cabinets, Dryer Included, Electric, Washer Included, Inside Room
- Dining Description
- Breakfast Nook
- Kitchen Description
- Pantry Closet, Granite Counter, Island w/Sink, Kitchen/Family Combo
- Kitchen Appliances
- Free Standing Refrigerator, Built-In Gas Oven, Built-In Gas Range, Ice Maker, Dishwasher, Disposal, Microwave, Plumbed For Ice Maker
- HOA
- Yes
- Road Description
- Paved
- Pool
- Yes
- Cooling
- Ceiling Fan(s), Central
- Heat
- Central, Gas
- Water
- Public
- Utilities
- Cable Connected, Public, Sewer In & Connected, Natural Gas Connected
- Sewer
- Public Sewer
- Restrictions
- Age Restrictions
Mortgage Calculator
Listing courtesy of Witham Real Estate. Selling Office: The Residence Real Estate Group.

All measurements and all calculations of area (i.e., Sq Ft and Acreage) are approximate. Broker has represented to MetroList that Broker has a valid listing signed by seller authorizing placement in the MLS. Above information is provided by Seller and/or other sources and has not been verified by Broker. Copyright 2026 MetroList Services, Inc. The data relating to real estate for sale on this web site comes in part from the Broker Reciprocity Program of MetroList® MLS. All information has been provided by seller/other sources and has not been verified by broker. All interested persons should independently verify the accuracy of all information. Last updated .