2001 Maryal Drive, Sacramento, CA 95864
- $505,000
- 3
- BD
- 2
- BA
- 1,668
- SqFt
- Sold Price
- $505,000
- List Price
- $550,000
- Closing Date
- May 11, 2026
- MLS#
- 226017286
- Status
- CLOSED
- Bedrooms
- 3
- Bathrooms
- 2
- Living Sq. Ft
- 1,668
- Square Footage
- 1668
- Type
- Single Family Residential
- Zip
- 95864
- City
- Sacramento
Property Description
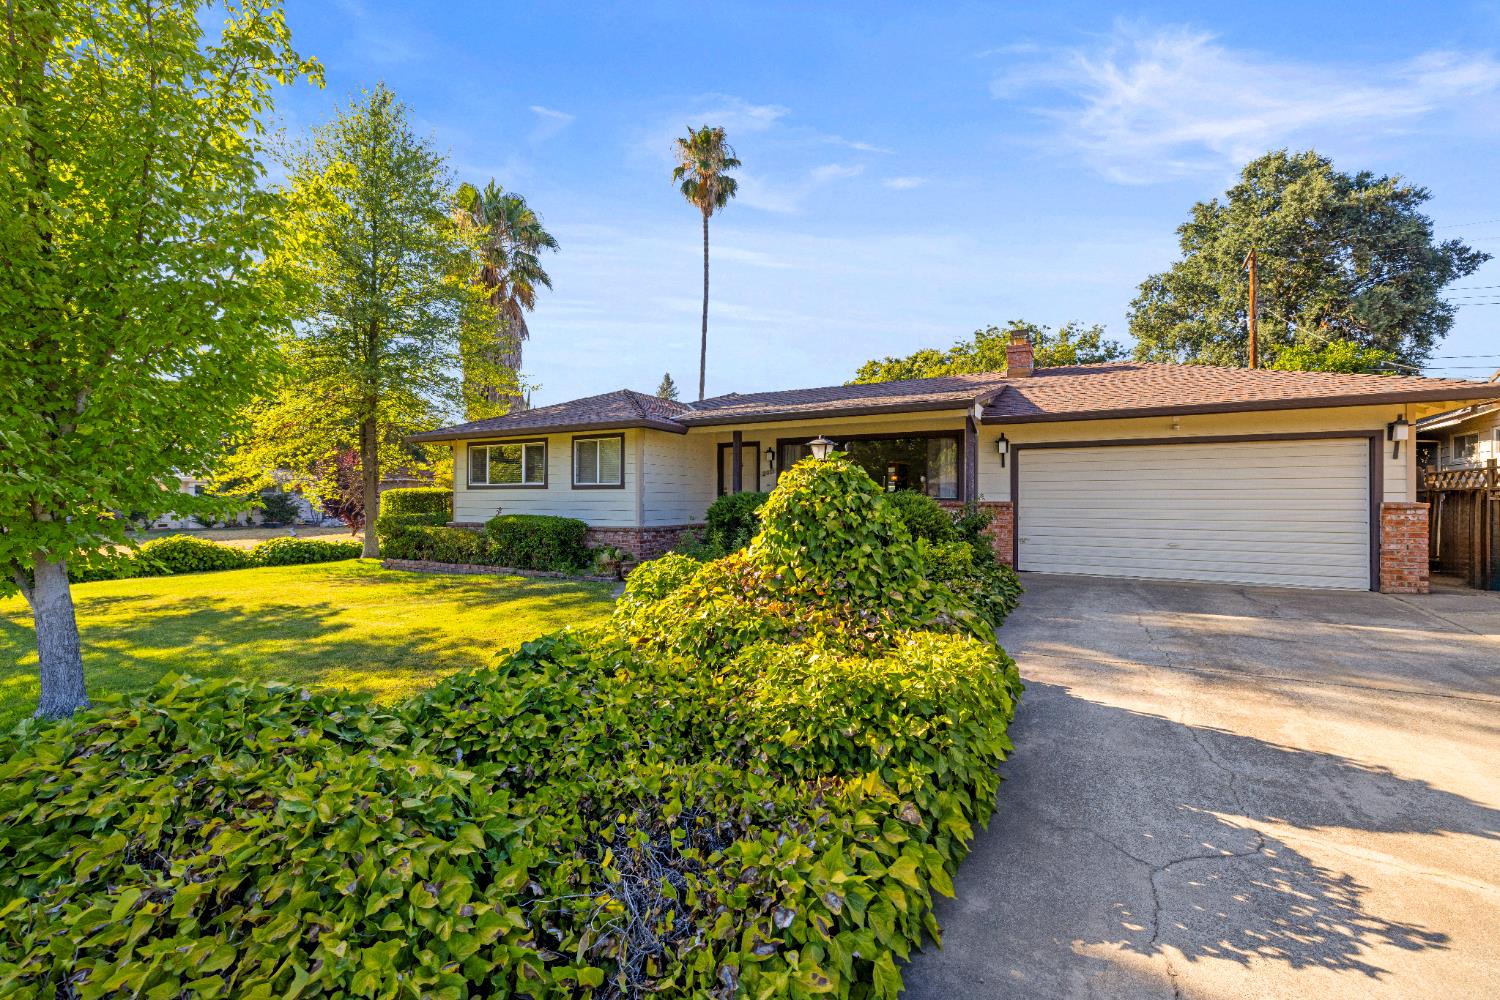
Welcome to your dream home in the highly desirable Del Paso Manor neighborhood featuring major recent upgrades including a BRAND NEW ROOF, full interior paint, pool replaster, new garage door equipment, and additional repairs throughout! This charming single-story residence sits proudly on a generous corner lot, offering exceptional curb appeal, extra privacy, and a welcoming presence. Boasting 3 bedrooms and 2 bathrooms across approximately 1,668 sq ft, the layout is both inviting and functional. The heart of the home features a cozy fireplace, perfect for relaxing evenings or entertaining guests, while central heating and air-conditioning provide year-round comfort. Step outside to your own backyard oasis a sparkling pool with a newly replastered finish, surrounded by mature landscaping and plenty of space for outdoor dining, entertaining, or gardening. One of the most unique highlights of this property is the gate access directly to the park behind the home, giving you private entry to green space and recreation just steps from your backyard. With a spacious 8,900+ sq ft corner lot, an attached 2-car garage, and a serene location, this well-maintained 1954-built home blends classic character with meaningful modern improvements. Don't miss the opportunity to live in one of Sacramento's most charming communities complete with poolside enjoyment, parkside access, and major updates already done for you!
Additional Information
- Land Area (Acres)
- 0.2049
- Year Built
- 1954
- Subtype
- Single Family Residence
- Subtype Description
- Detached
- Construction
- Wood
- Foundation
- Raised, Slab
- Stories
- 1
- Garage Spaces
- 2
- Garage
- Attached
- Baths Other
- Tub, Tub w/Shower Over
- Floor Coverings
- Carpet, Tile, Wood
- Laundry Description
- In Garage
- Dining Description
- Dining/Family Combo
- Kitchen Description
- Tile Counter
- Kitchen Appliances
- Microwave, Double Oven
- Number of Fireplaces
- 2
- Fireplace Description
- Brick
- Pool
- Yes
- Cooling
- Central
- Heat
- Central
- Water
- Public
- Utilities
- Sewer In & Connected
- Sewer
- Public Sewer
Mortgage Calculator
Listing courtesy of CLA Realty. Selling Office: Coldwell Banker Realty.

All measurements and all calculations of area (i.e., Sq Ft and Acreage) are approximate. Broker has represented to MetroList that Broker has a valid listing signed by seller authorizing placement in the MLS. Above information is provided by Seller and/or other sources and has not been verified by Broker. Copyright 2026 MetroList Services, Inc. The data relating to real estate for sale on this web site comes in part from the Broker Reciprocity Program of MetroList® MLS. All information has been provided by seller/other sources and has not been verified by broker. All interested persons should independently verify the accuracy of all information. Last updated .