3260 V Street, Sacramento, CA 95817
- $610,000
- 1,869
- SqFt
- Sold Price
- $610,000
- List Price
- $599,000
- Closing Date
- Sep 15, 2026
- MLS#
- 226078467
- Status
- CLOSED
- Living Sq. Ft
- 1,869
- Square Footage
- 1869
- Type
- Multifamily
- Zip
- 95817
- city
- Sacramento
Property Description
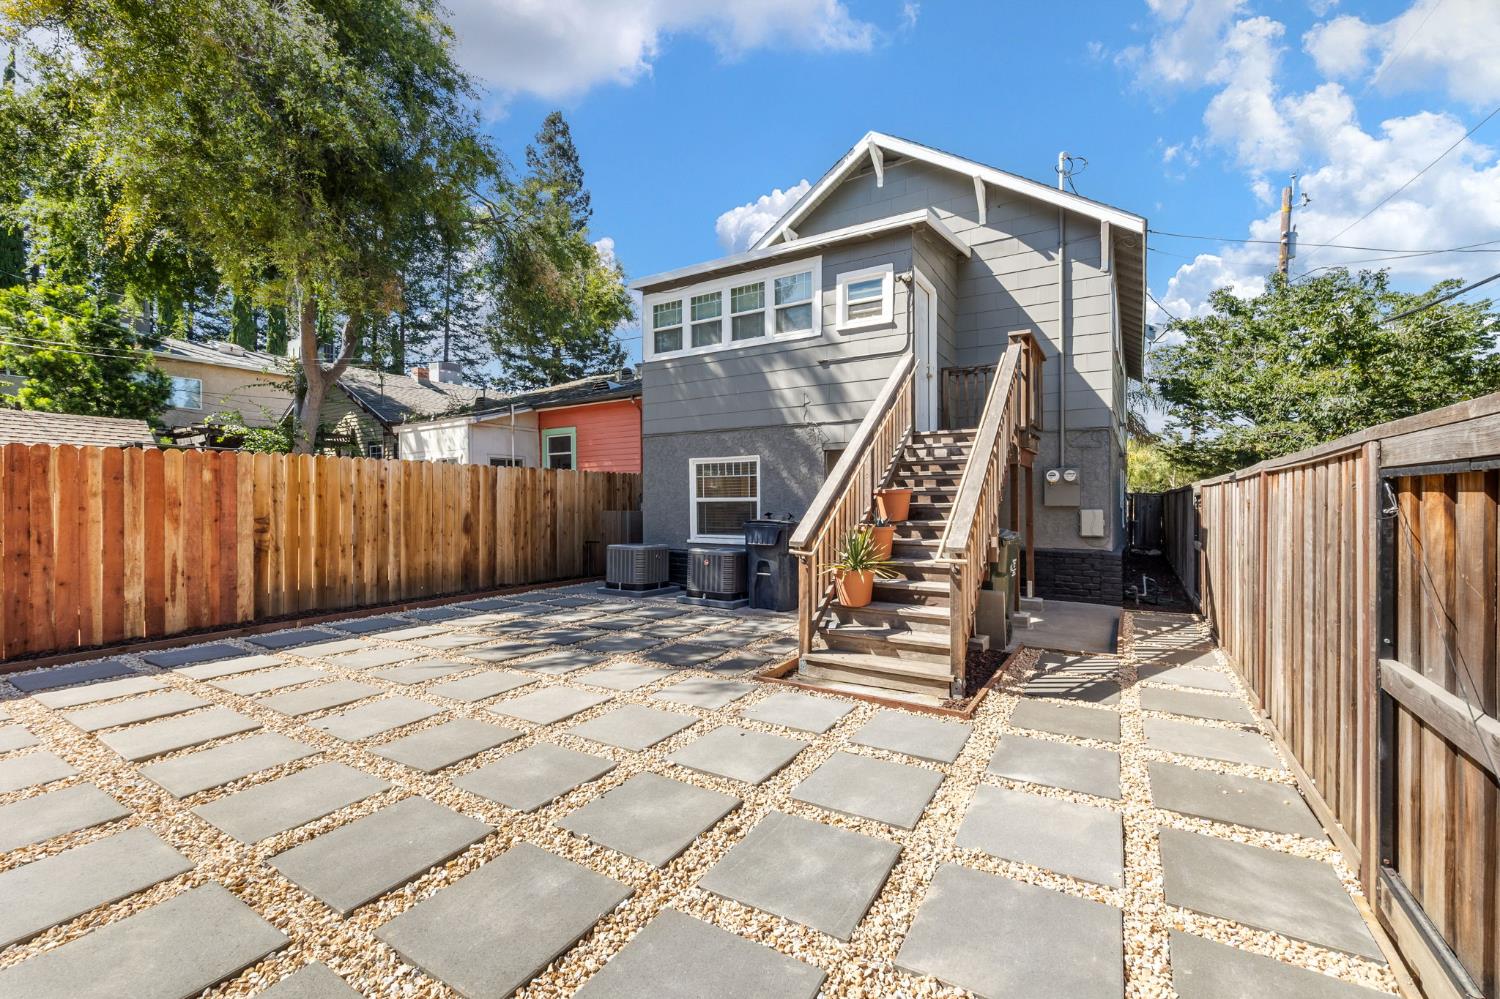
*OFFER DEADLINE 8/26* 3260 V Street just became an even more compelling investment opportunity. With two units, rental income already in place, an owner's unit delivered vacant at closing, and a spacious backyard with potential for an ADU, there are multiple ways to make this property work for you and now at an even more attractive price! Whether you're looking to expand your portfolio, house hack, or secure a property with long-term appreciation potential, this beautifully updated duplex checks all the boxes. Each spacious unit offers 2 bedrooms and 1 full bath and has been thoughtfully remodeled with today's tenants and homeowners in mind. Modern updates include central HVAC and low-maintenance flooring throughout, while the downstairs unit also features the added convenience of in-unit laundry. The downstairs unit will be delivered vacant at close of escrow, while the upstairs unit is tenant-occupied, providing immediate rental income from day one. Outside, the expansive backyard offers endless possibilities to create your dream outdoor retreat. With its generous footprint and low-maintenance landscaping, there's ample room to entertain, garden, add a play area, or explore the potential for an ADU (buyer to verify with the City of Sacramento), creating the opportunity for a third income-producing unit and increased cash flow. Perfectly situated in highly sought-after North Oak Park, you're just minutes from Midtown, Downtown Sacramento, and the UC Davis Medical Centerone of the region's largest employment centers. The area's continued revitalization and strong demand from medical professionals, staff, students, and young professionals make this an ideal location for stable occupancy and strong rental demand. Whether you're looking to live in one unit while offsetting your mortgage with rental income, or add a turnkey asset to your portfolio, this property delivers immediate income today with outstanding upside for tomorrow.
Additional Information
- Land Area (Acres)
- 0.06
- Year Built
- 1950
- Number of Buildings
- 1
- Number of 2 Bedroom Units
- 2
- Roof Description
- Shingle
Mortgage Calculator
Listing courtesy of LPT Realty, Inc. Selling Office: Real Broker Technologies.

All measurements and all calculations of area (i.e., Sq Ft and Acreage) are approximate. Broker has represented to MetroList that Broker has a valid listing signed by seller authorizing placement in the MLS. Above information is provided by Seller and/or other sources and has not been verified by Broker. Copyright 2026 MetroList Services, Inc. The data relating to real estate for sale on this web site comes in part from the Broker Reciprocity Program of MetroList® MLS. All information has been provided by seller/other sources and has not been verified by broker. All interested persons should independently verify the accuracy of all information. Last updated .