770 Valencia Street, Lincoln, CA 95648
- $639,999
- 3
- BD
- 2
- BA
- 2,188
- SqFt




- List Price
- $639,999
- Price Change
- ▼ $9,001 1790220748
- MLS#
- 226097766
- Status
- ACTIVE
- Bedrooms
- 3
- Bathrooms
- 2
- Living Sq. Ft
- 2,188
- Square Footage
- 2188
- Type
- Single Family Residential
- Zip
- 95648
- City
- Lincoln
Property Description
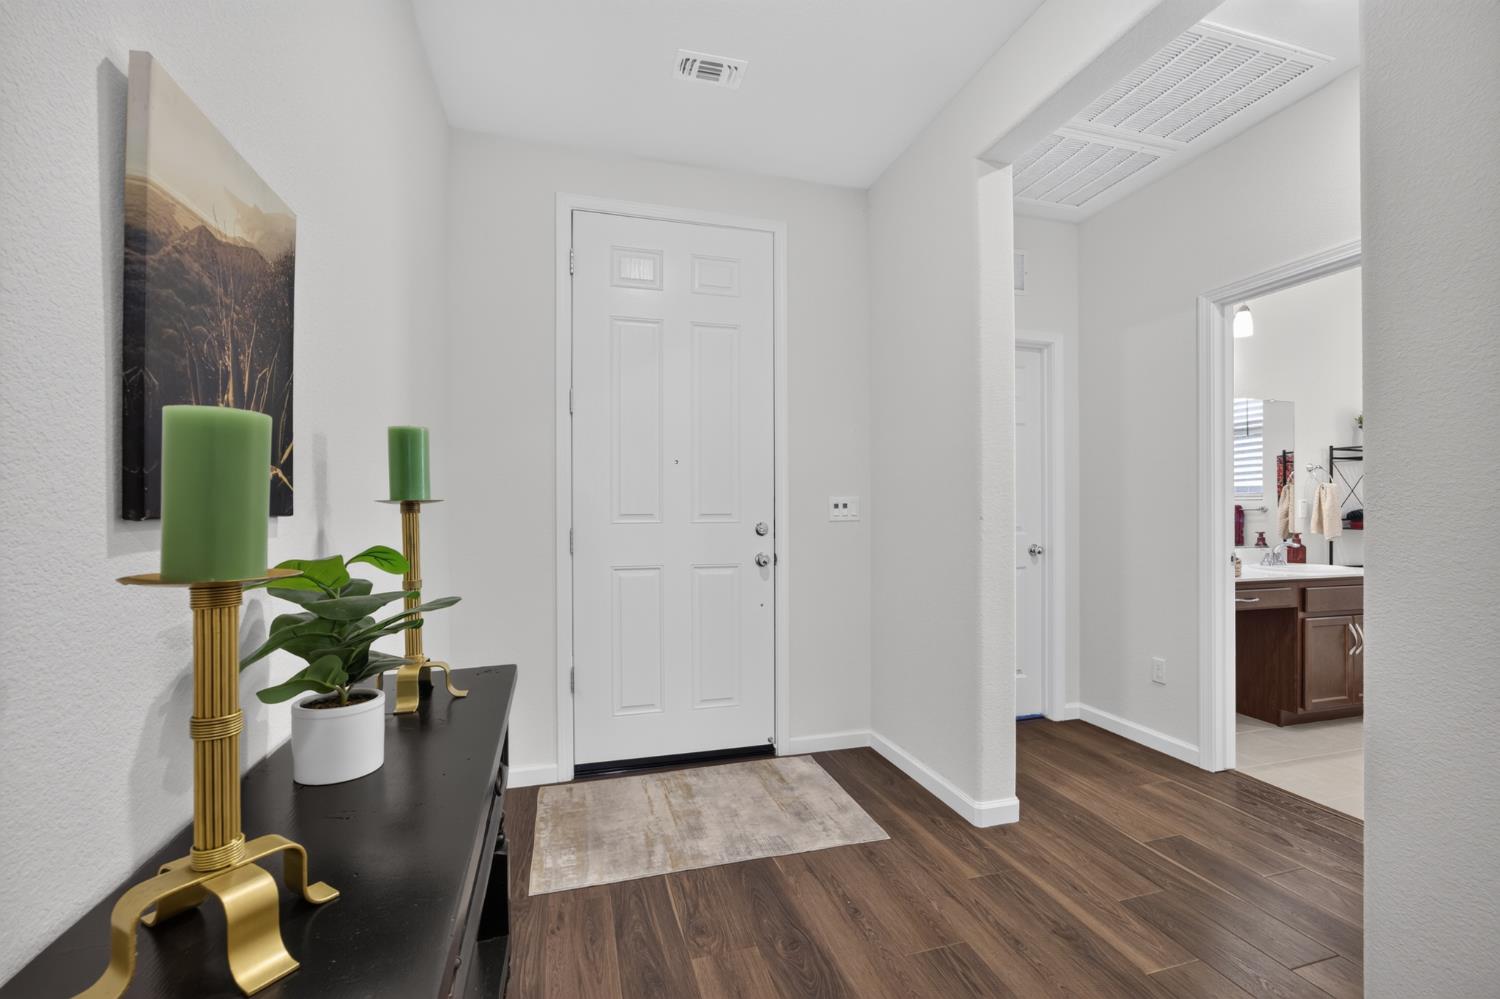
Welcome to effortless single story living in the heart of Twelve Bridges! Meticulously maintained with NO HOA and OWNED SOLAR, this beautifully appointed three bedroom plus den, two bathroom home combines thoughtful design, functionality, and everyday ease. The inviting floor plan offers a seamless flow between the main living spaces, with luxury plank flooring throughout the primary areas and premium plush carpeting in the bedrooms. At the heart of the home, the beautifully appointed kitchen features rich cabinetry, a generous island with bar seating, and effortless connection to the living and dining areas, creating an ideal setting for both everyday living and entertaining. Just beyond, the private, low maintenance backyard provides a peaceful outdoor setting with plenty of space to relax or gather with guests. The spacious primary suite provides a peaceful retreat with a well appointed en suite bath and expansive walk in closet. A separate den adds valuable flexibility and can easily serve as a home office, fitness room, playroom, or guest space. Pride of ownership is evident throughout, with meticulous care creating a home that is truly move in ready. Ideally located near shopping, dining, neighborhood parks, scenic walking trails, and a tranquil fishing pond, with highly regarded schools nearby. Enjoy all that Twelve Bridges has to offer with comfort, convenience, and a beautifully maintained home in an exceptional setting.
Additional Information
- Land Area (Acres)
- 0.1252
- Year Built
- 2023
- Subtype
- Single Family Residence
- Subtype Description
- Detached
- Construction
- Stucco
- Foundation
- Slab
- Stories
- 1
- Garage Spaces
- 2
- Garage
- Attached
- Baths Other
- Tub w/Shower Over
- Master Bath
- Closet, Shower Stall(s), Double Sinks
- Floor Coverings
- Luxury Vinyl Plank
- Laundry Description
- Inside Room
- Dining Description
- Dining Bar, Dining/Living Combo
- Kitchen Description
- Pantry Closet, Island w/Sink
- Cooling
- Ceiling Fan(s), Central, Whole House Fan
- Heat
- Central
- Water
- Public
- Utilities
- Public, Solar
- Sewer
- Public Sewer
Mortgage Calculator
Listing courtesy of Nick Sadek Sotheby's International Realty.

All measurements and all calculations of area (i.e., Sq Ft and Acreage) are approximate. Broker has represented to MetroList that Broker has a valid listing signed by seller authorizing placement in the MLS. Above information is provided by Seller and/or other sources and has not been verified by Broker. Copyright 2026 MetroList Services, Inc. The data relating to real estate for sale on this web site comes in part from the Broker Reciprocity Program of MetroList® MLS. All information has been provided by seller/other sources and has not been verified by broker. All interested persons should independently verify the accuracy of all information. Last updated .