5801 Lupin Lane, Pollock Pines, CA 95726
- $525,000
- 3
- BD
- 3
- BA
- 2,898
- SqFt
- Sold Price
- $525,000
- List Price
- $526,900
- Closing Date
- Jun 03, 2026
- MLS#
- 225132354
- Status
- CLOSED
- Bedrooms
- 3
- Bathrooms
- 3
- Living Sq. Ft
- 2,898
- Square Footage
- 2898
- Type
- Single Family Residential
- Zip
- 95726
- City
- Pollock Pines
Property Description
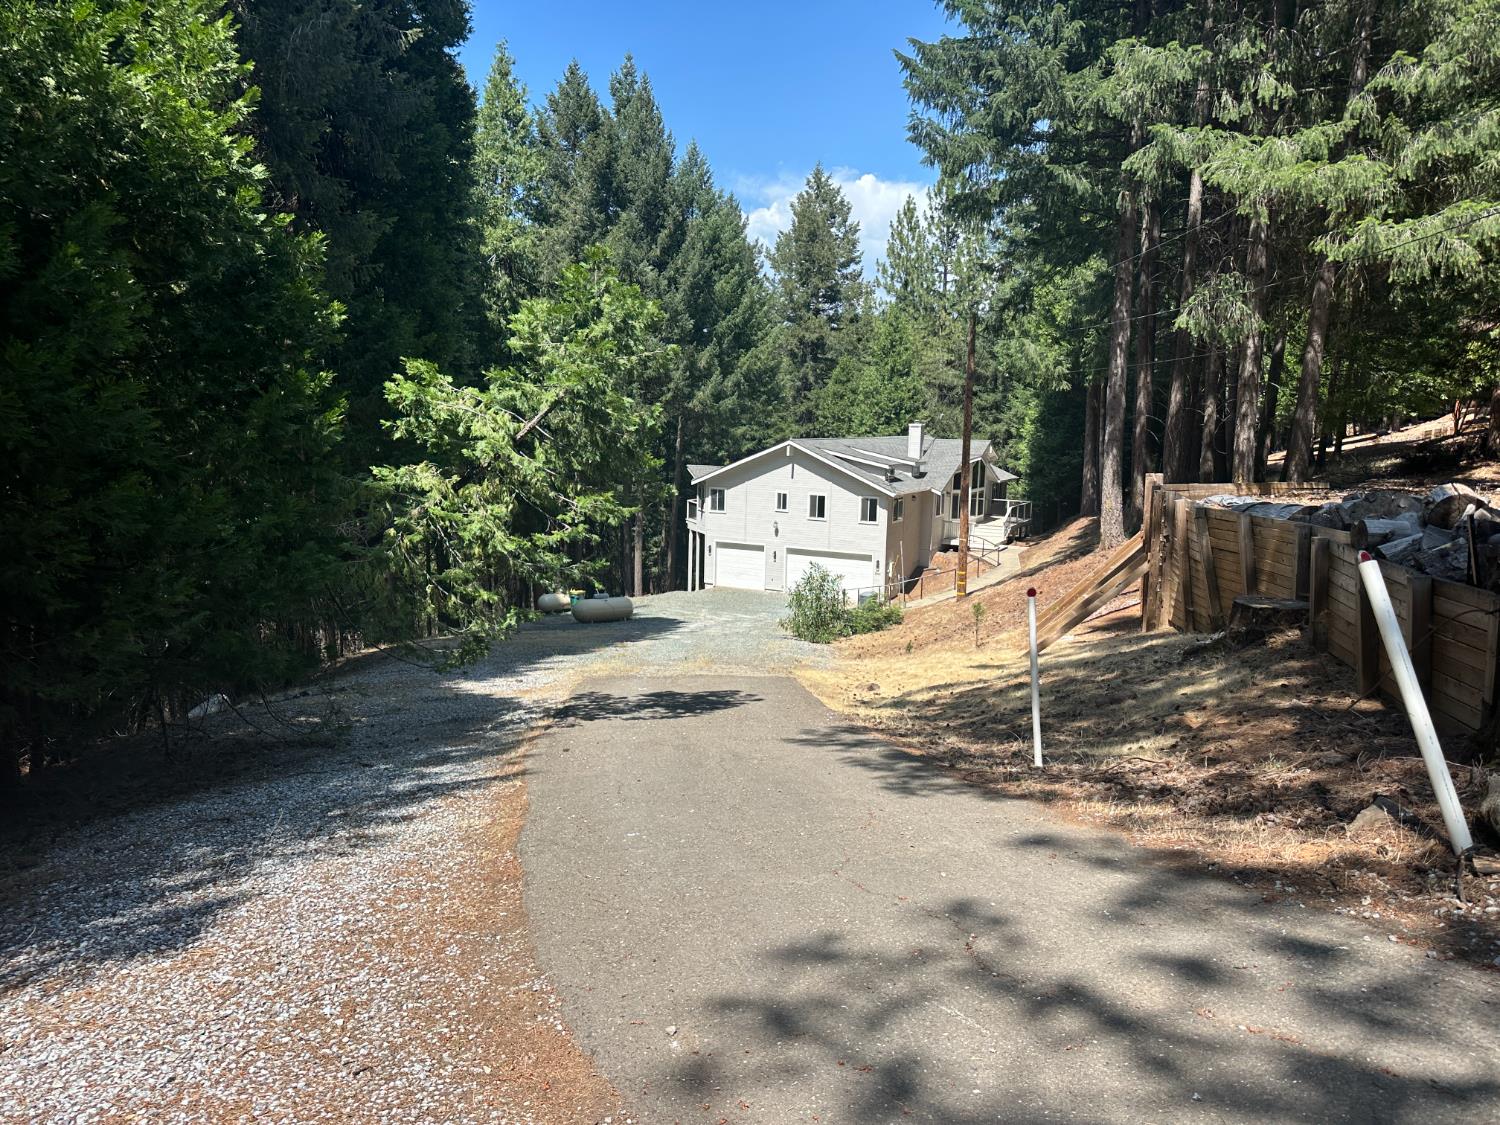
Spacious 2890 Sq Ft Home with Expansive Shop Area in Pollock Pines This beautifully updated 2,890 sq ft home in scenic Pollock Pines offers the perfect blend of comfort, functionality, and modern updates. A standout feature is the massive shop area attached to the garage, ideal for hobbies, storage, or a home business. Inside, you'll find a very large kitchen built for entertaining or culinary pursuits, complete with dual stoves and ovens. The open floor plan and spacious layout provide plenty of room for Activities. Recent upgrades include a newly redone deck, roof, paint, and flooring, ensuring peace of mind and move-in readiness. Enjoy the mountain air and serene surroundings in a home that truly has room for everythingand everyone.
Additional Information
- Foreclosure
- Yes
- Land Area (Acres)
- 3.2800000000000002
- Year Built
- 1991
- Subtype
- Single Family Residence
- Subtype Description
- Detached
- Style
- Traditional
- Construction
- Frame, Wood, Wood Siding
- Foundation
- Concrete, Slab, Concrete Perimeter
- Stories
- 2
- Garage Spaces
- 5
- Garage
- 24'+ Deep Garage, RV Possible, Garage Door Opener, Garage Facing Front, Workshop in Garage
- House FAces
- South
- Baths Other
- Tub w/Shower Over
- Master Bath
- Shower Stall(s), Sunken Tub
- Floor Coverings
- Carpet, Laminate, Tile
- Laundry Description
- Cabinets, Ground Floor, Inside Room
- Dining Description
- Dining/Living Combo
- Kitchen Description
- Pantry Closet, Quartz Counter, Slab Counter, Island w/Sink
- Kitchen Appliances
- Gas Cook Top, Dishwasher, Disposal, Microwave, Double Oven, Electric Cook Top
- HOA
- Yes
- Road Description
- Asphalt, Paved
- Rec Parking
- RV Possible
- Cooling
- Ceiling Fan(s), Central
- Heat
- Central, Wood Stove
- Water
- Meter on Site, Water District
- Utilities
- Sewer In & Connected, Propane Tank Leased
- Sewer
- Septic Connected
Mortgage Calculator
Listing courtesy of Century 21 Select Real Estate. Selling Office: Showcase Real Estate.

All measurements and all calculations of area (i.e., Sq Ft and Acreage) are approximate. Broker has represented to MetroList that Broker has a valid listing signed by seller authorizing placement in the MLS. Above information is provided by Seller and/or other sources and has not been verified by Broker. Copyright 2026 MetroList Services, Inc. The data relating to real estate for sale on this web site comes in part from the Broker Reciprocity Program of MetroList® MLS. All information has been provided by seller/other sources and has not been verified by broker. All interested persons should independently verify the accuracy of all information. Last updated .