Share this with your friends


+1-916-848-9467
Real Broker
7019 Ursa Parkway, Sacramento, CA 95823
- $415,000
- 3
- BD
- 2
- BA
- 1,456
- SqFt




- List Price
- $415,000
- MLS#
- 226128352
- Status
- ACTIVE
- Bedrooms
- 3
- Bathrooms
- 2
- Living Sq. Ft
- 1,456
- Square Footage
- 1456
- Type
- Single Family Residential
- Zip
- 95823
- City
- Sacramento
Property Description
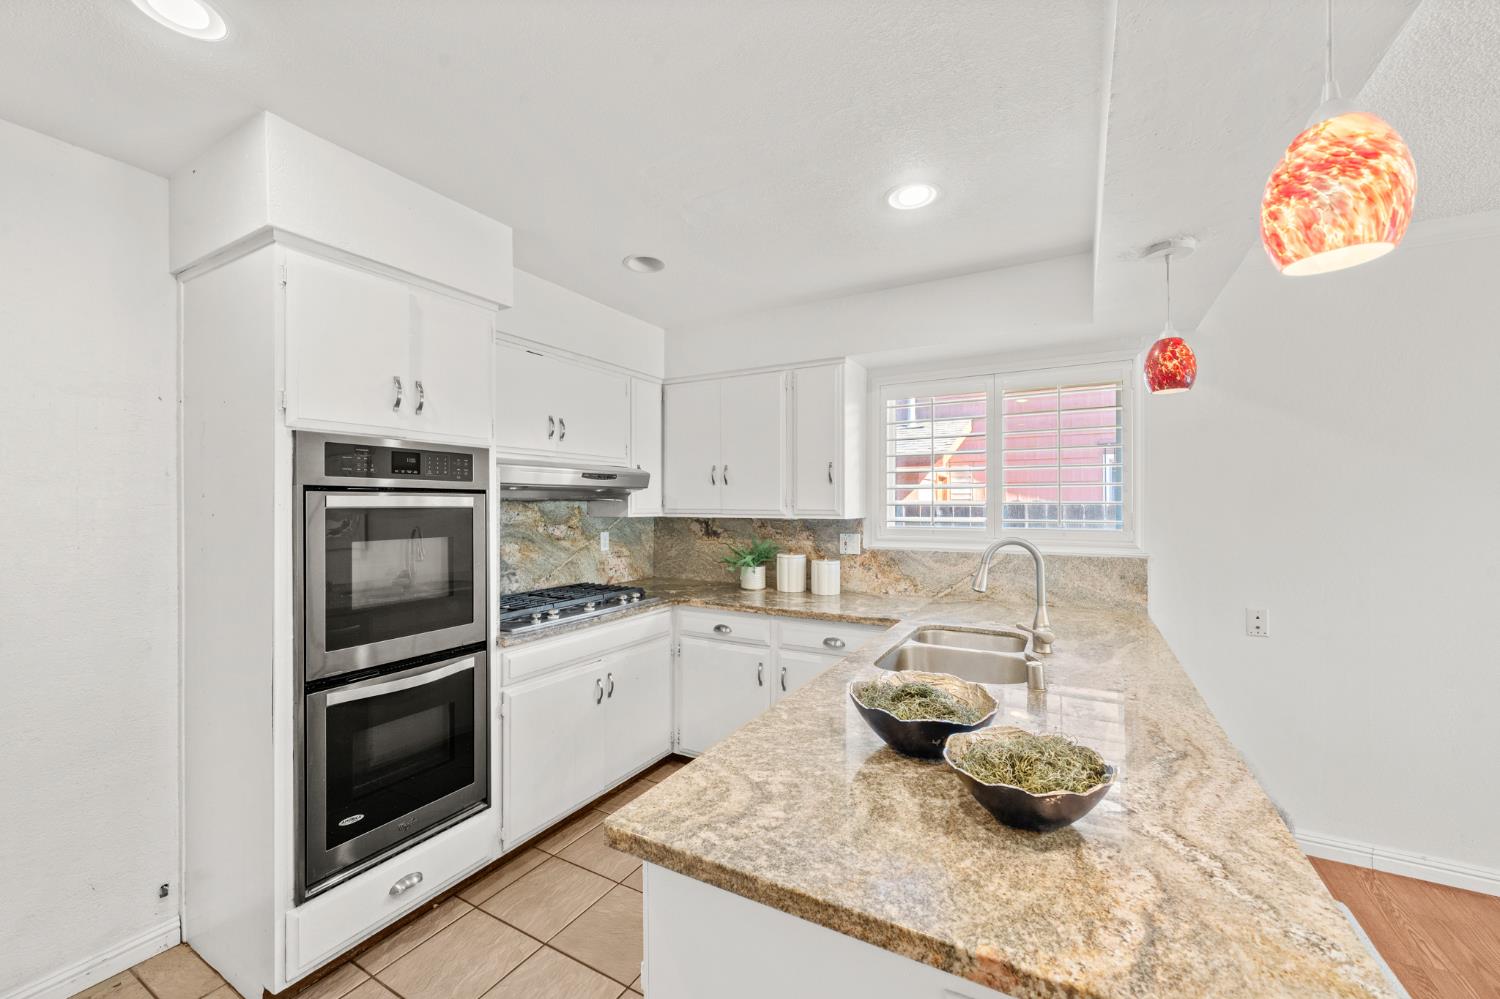
Welcome to 7019 Ursa Parkway in Sacramento's established Parkway Estates neighborhood! This inviting single-story home offers 3 bedrooms, 2 full bathrooms, and approximately 1,456 square feet of comfortable living space. The open-concept layout features a welcoming living room with a classic brick fireplace, skylights that bring in natural light, and a functional kitchen with granite countertops, a pantry closet, and double ovens. The kitchen and family room combination creates a practical space for everyday living and entertaining. Additional features include dual-pane windows, central heating and air conditioning, ceiling fans, and a primary suite with a walk-in closet. Situated on an approximately 6,970-square-foot lot, the property offers a two-car garage and outdoor space with potential to personalize to your needs. Conveniently located near shopping, parks, public transportation, and Highway 99, this home offers an appealing combination of comfort, functionality, and accessibility.
Additional Information
- Short Sale
- Yes
- Land Area (Acres)
- 0.16
- Year Built
- 1960
- Subtype
- Single Family Residence
- Subtype Description
- Detached
- Construction
- Wood
- Foundation
- Raised
- Stories
- 1
- Garage Spaces
- 2
- Garage
- Garage Door Opener, Garage Facing Front
- Baths Other
- Tub w/Shower Over, Window
- Master Bath
- Shower Stall(s), Window
- Floor Coverings
- Carpet, Tile, Wood
- Laundry Description
- In Garage
- Dining Description
- Breakfast Nook, Dining Bar, Formal Area
- Kitchen Description
- Breakfast Area, Pantry Closet, Granite Counter, Kitchen/Family Combo
- Kitchen Appliances
- Built-In Electric Oven, Gas Cook Top, Gas Water Heater, Dishwasher, Disposal, Double Oven, Plumbed For Ice Maker
- Number of Fireplaces
- 1
- Fireplace Description
- Brick, Living Room, Wood Burning
- Road Description
- Paved
- Cooling
- Ceiling Fan(s), Central
- Heat
- Central
- Water
- Public
- Utilities
- Cable Available, Public, Sewer In & Connected, Internet Available
- Sewer
- Public Sewer
Mortgage Calculator
Listing courtesy of HP Real Estate.

All measurements and all calculations of area (i.e., Sq Ft and Acreage) are approximate. Broker has represented to MetroList that Broker has a valid listing signed by seller authorizing placement in the MLS. Above information is provided by Seller and/or other sources and has not been verified by Broker. Copyright 2026 MetroList Services, Inc. The data relating to real estate for sale on this web site comes in part from the Broker Reciprocity Program of MetroList® MLS. All information has been provided by seller/other sources and has not been verified by broker. All interested persons should independently verify the accuracy of all information. Last updated .