3791 Luneman Road, Placerville, CA 95667
- $697,000
- 4
- BD
- 3
- BA
- 3,492
- SqFt




- List Price
- $697,000
- MLS#
- 226082593
- Status
- PENDING
- Bedrooms
- 4
- Bathrooms
- 3
- Living Sq. Ft
- 3,492
- Square Footage
- 3492
- Type
- Single Family Residential
- Zip
- 95667
- City
- Placerville
Property Description
ESTATE SALE! Gold Country homestead with so much to offer at a great price, just waiting for your updates and personal touches. This sprawling single-story ranch-style home features 4 bedrooms, 2.5 baths, and 3,492 square feet of comfortable country living, perched atop a scenic oak tree studded rolling hill with panoramic views. Situated on 5 completely open and usable acres, the property is ideal for horses and livestock and is served by public water. Enjoy a peaceful, serene setting with the added benefit of an owned Enphase microinverter solar system featuring 57 solar panels + 2 batteries, resulting in near-zero electric bills and the potential to sell excess power back to PG&E. Recent improvements include exterior paint (2025), a new roof (2018), two updated HVAC systems, and a newer water heater. Additional amenities include a charming metal barn with attached covered parking, perfect for tractors, toys, or extra vehicles, plus a tack shed, wood storage. 3-car garage, and a large indoor laundry room. Located just minutes from wineries, farms, and Marshall Gold Discovery State Historic Park along the American River in Coloma. This private country retreat is only 7.5 paved miles to Highway 50 and is within the highly desirable Gold Trail Union School District. Tractor in pictures is NOT avaiable.
Additional Information
- Land Area (Acres)
- 5
- Year Built
- 1984
- Subtype
- Single Family Residence
- Subtype Description
- Detached
- Style
- Ranch, Contemporary
- Construction
- Brick Veneer, Frame, Wood, Lap Siding
- Foundation
- Raised, Slab
- Stories
- 1
- Garage Spaces
- 3
- Garage
- Attached, RV Possible, Detached, RV Storage, Garage Door Opener, Workshop in Garage
- Baths Other
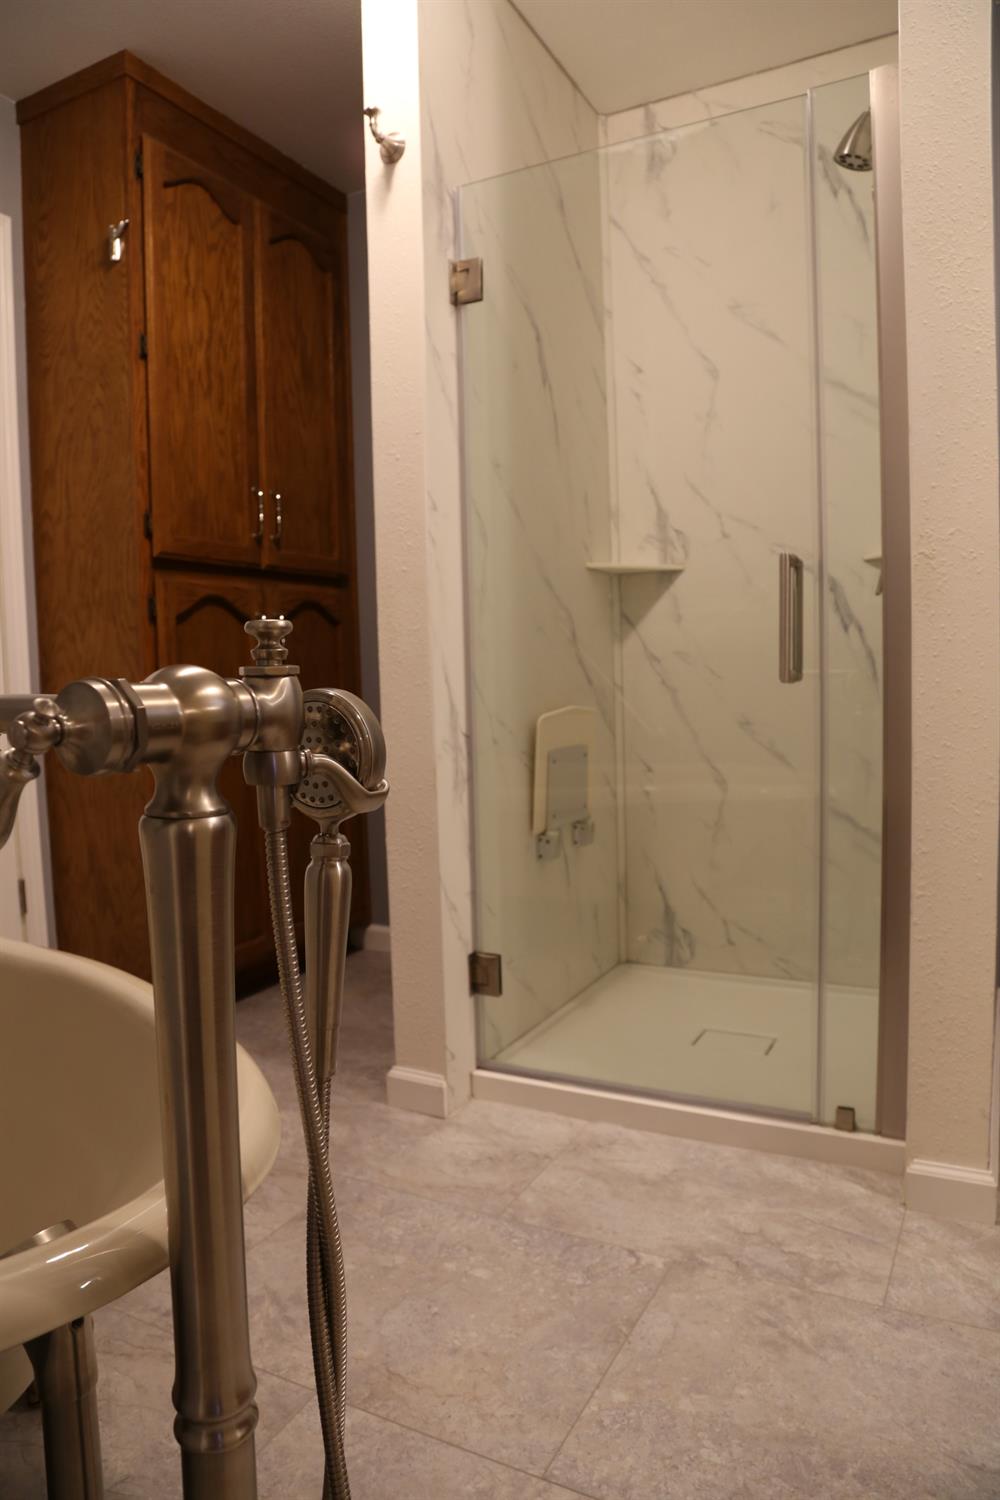
- Closet, Shower Stall(s), Tub, Window
- Master Bath
- Closet, Soaking Tub, Jetted Tub, Tile, Tub w/Shower Over, Window
- Floor Coverings
- Carpet, Laminate, Luxury Vinyl Plank
- Laundry Description
- Cabinets, Electric, Space For Frzr/Refr, Washer/Dryer Stacked Included, Inside Room
- Dining Description
- Dining Bar, Space in Kitchen, Formal Area
- Kitchen Description
- Breakfast Area, Other Counter, Pantry Closet
- Kitchen Appliances
- Built-In Electric Oven, Free Standing Refrigerator, Disposal, Microwave, Electric Water Heater
- Road Description
- Paved
- Rec Parking
- RV Possible, RV Storage
- Horses
- Yes
- Horse Amenities
- Barn(s), Tack Room, Hay Storage
- Cooling
- Ceiling Fan(s), Central, MultiUnits
- Heat
- Central, Heat Pump, Wood Stove, MultiUnits, See Remarks
- Water
- Meter on Site, Water District
- Utilities
- Internet Available, Solar
- Sewer
- Septic System
Mortgage Calculator
Listing courtesy of David C. Becker, Broker.

All measurements and all calculations of area (i.e., Sq Ft and Acreage) are approximate. Broker has represented to MetroList that Broker has a valid listing signed by seller authorizing placement in the MLS. Above information is provided by Seller and/or other sources and has not been verified by Broker. Copyright 2026 MetroList Services, Inc. The data relating to real estate for sale on this web site comes in part from the Broker Reciprocity Program of MetroList® MLS. All information has been provided by seller/other sources and has not been verified by broker. All interested persons should independently verify the accuracy of all information. Last updated .